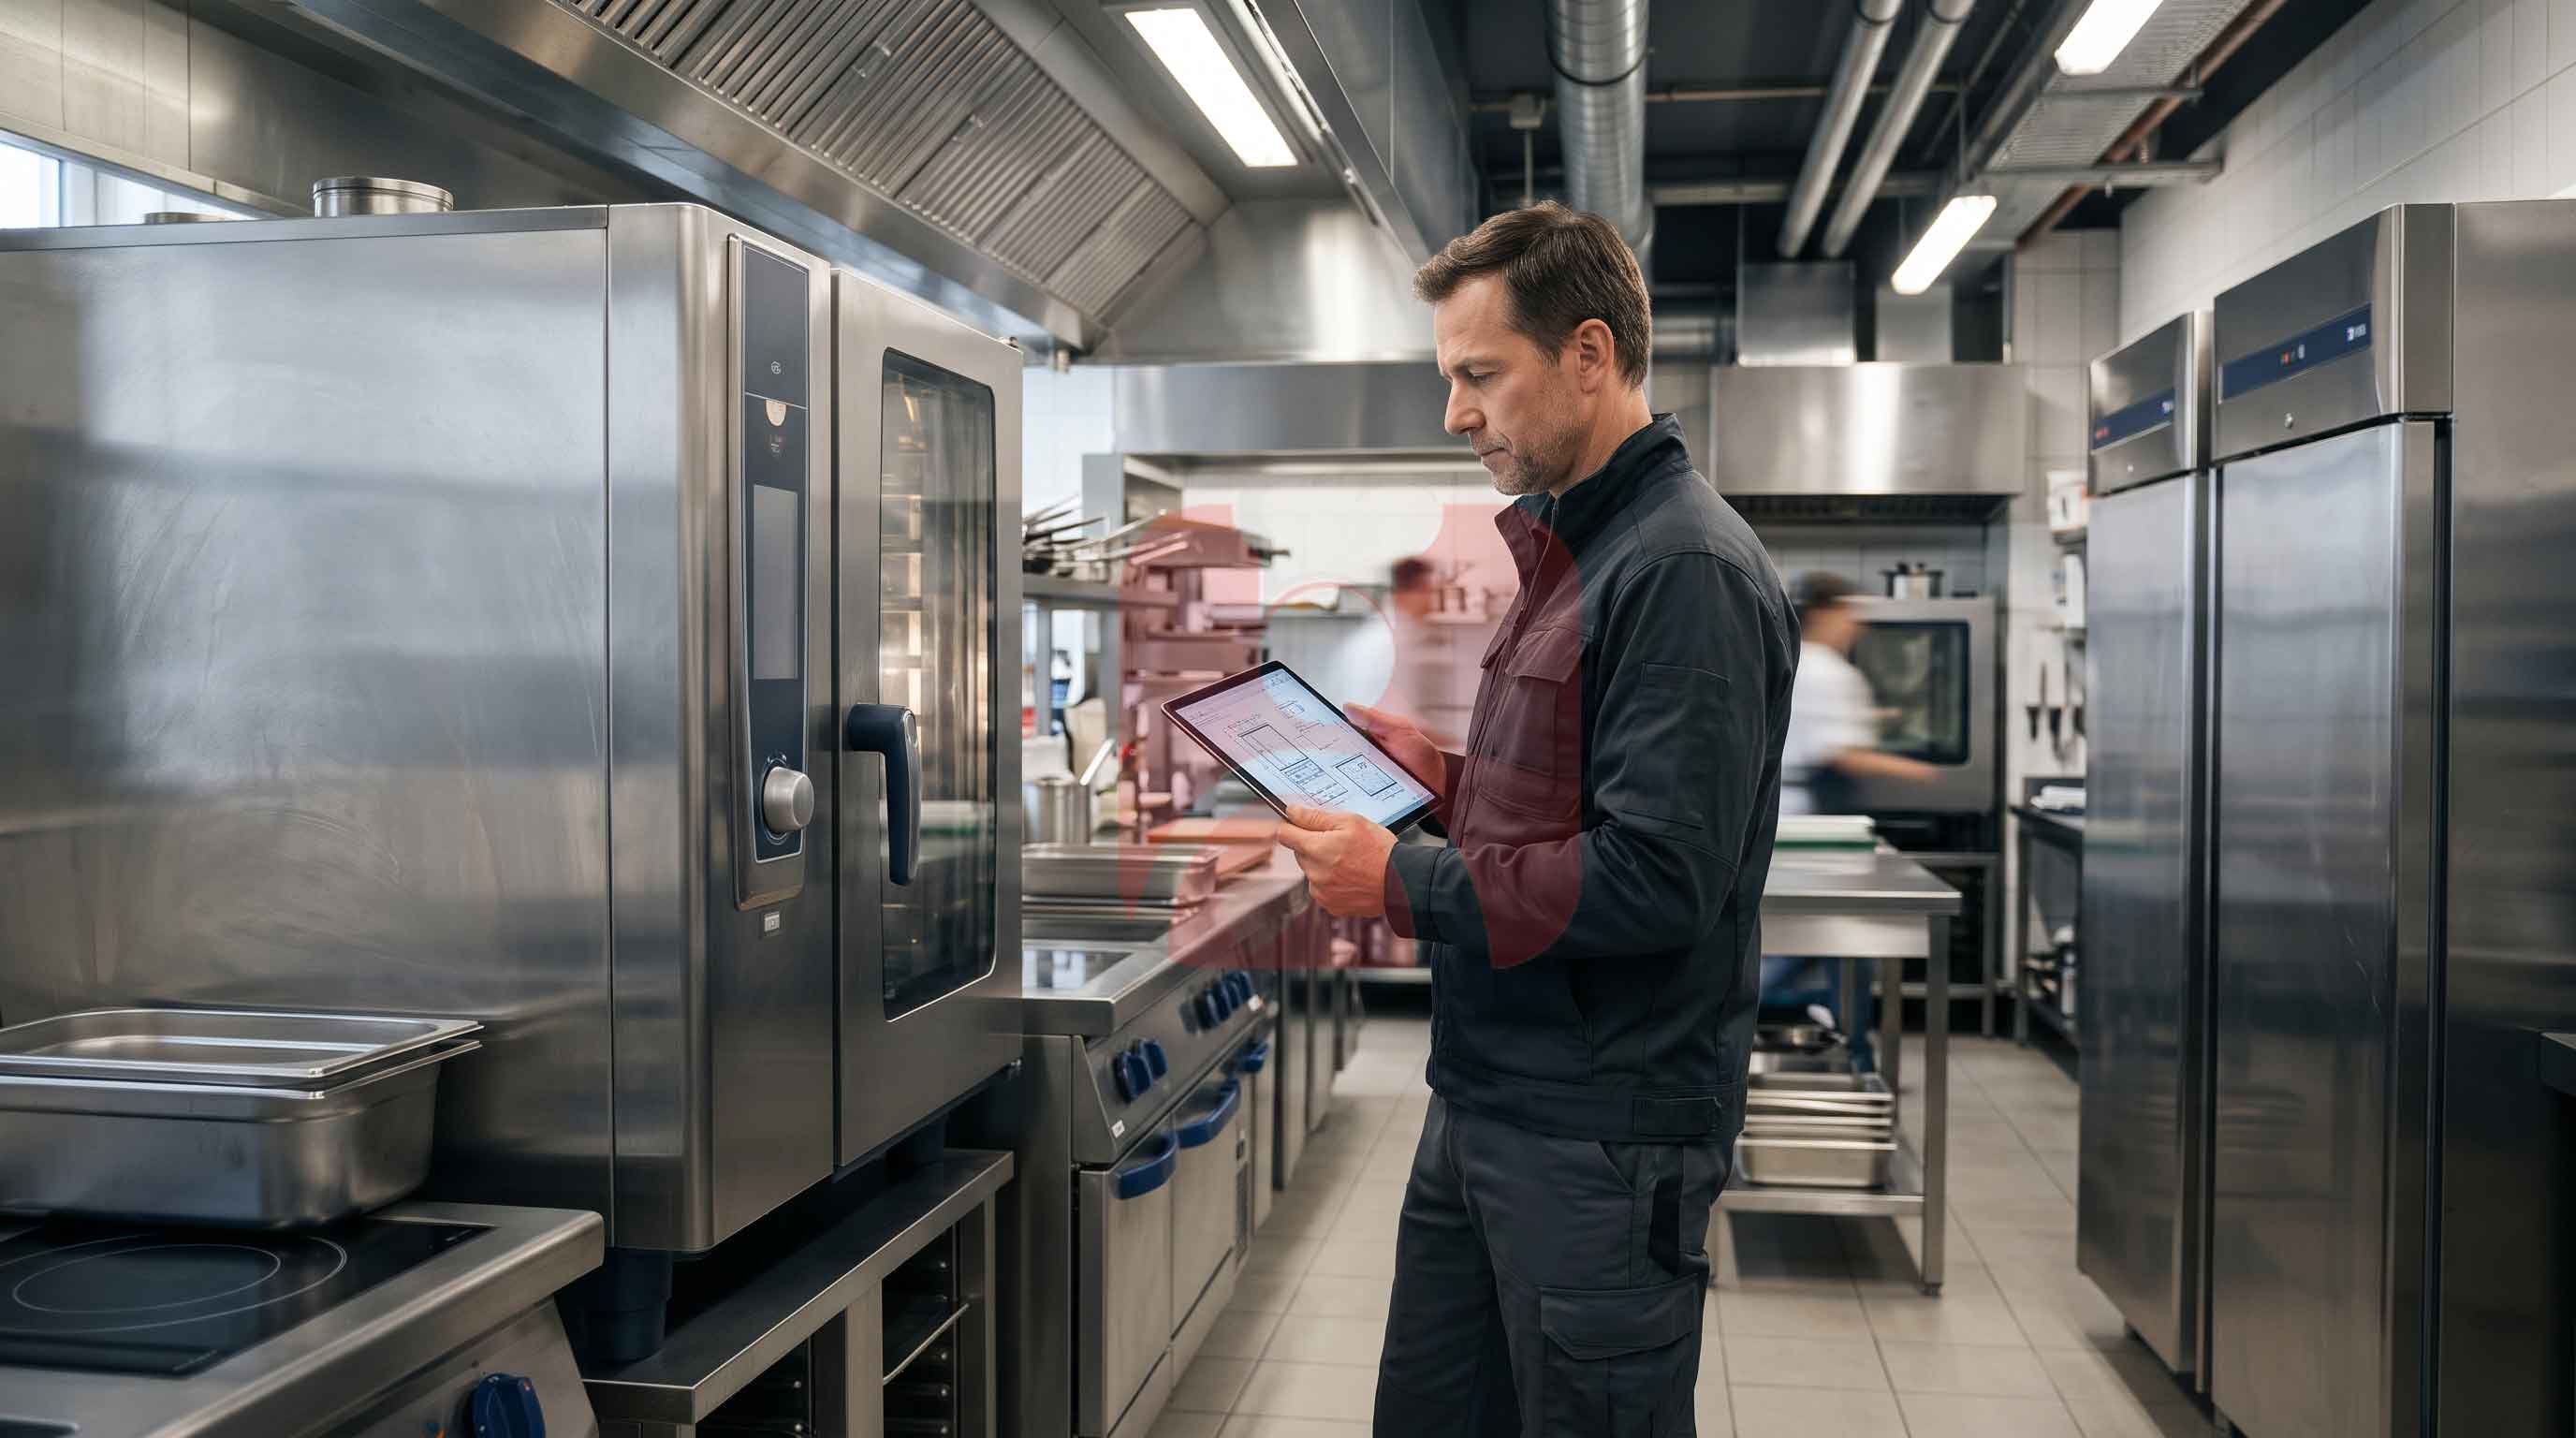
Commercial Kitchen Planning: How to Design an Efficient Professional Kitchen
How is commercial kitchen planning done? Information on equipment placement, workflow, space use and proper design in professional kitchens.
5 min read İstanbul Profesyonel

Commercial Kitchen Planning: How to Design an Efficient Professional Kitchen
A restaurant's kitchen is one of the most important areas, one that customers usually do not see but that directly affects the success of the business. Fast service, employees being able to move around comfortably and dishes being prepared at the right time depend largely on how the kitchen is planned.
A good professional kitchen does not consist only of quality equipment. Where this equipment is positioned, how the work areas relate to each other and the daily workflow in the kitchen are at least as important as the quality of the equipment.
For this reason, commercial kitchen planning is a subject that needs careful attention before the business even begins operating.
What Is Commercial Kitchen Planning?
Commercial kitchen planning is the design of the kitchen areas of businesses such as restaurants, hotels, cafes, hospitals and institutional meal production facilities in line with their needs.
In this process, it is not only the placement of appliances that is determined. All stages, from receiving products to storage, from preparation to cooking and from service to dishwashing, are considered together.
The goal is not to fill the available space with as much equipment as possible, but to create a layout that makes the kitchen's daily operations easier.
Why Is Proper Kitchen Planning Important?
Think of a busy restaurant kitchen. One employee is prepping vegetables while another sends out hot dishes, someone else brings ingredients from storage and the service staff pick up the finished plates.
In a kitchen where these movements constantly cross, time loss is inevitable.
A badly positioned refrigerator, a passageway left too narrow or a cooking line far from the prep section can cause small disruptions that repeat throughout the day.
A well-planned kitchen, on the other hand, reduces employees' unnecessary movements, makes the workflow easier and allows for more orderly work during busy service hours.
How Should Workflow Be Planned in Professional Kitchens?
At the heart of kitchen design is the movement of products within the business.
In general, the process in a professional kitchen runs as follows:
Receiving → Storage → Pre-preparation → Cooking → Service
The return of used equipment and dishes should be treated as a separate flow.
When the relationship between these areas is set up correctly, work efficiency increases and the risks that can arise in terms of food safety decrease.
For example, separating the raw meat preparation area from the section where ready dishes are served helps prevent cross-contamination.
The same layout does not need to be used in every business. What matters is that the kitchen suits the menu offered and the daily production capacity.
Positioning Kitchen Areas Correctly
In a professional kitchen, the sections set aside for different tasks need to support each other.
Storage Areas
Dry storage, cold storage cabinets and freezers should be positioned in harmony with the receiving and prep areas.
When determining storage capacity, not only daily consumption but also delivery frequency and stock needs during busy periods should be taken into account.
Prep Areas
The areas where vegetables, meat, fish and other product groups will be prepared should be arranged in line with hygiene requirements.
Sufficient work surface, easy-to-clean counters and convenient access to the necessary equipment make the prep process easier.
Cooking Areas
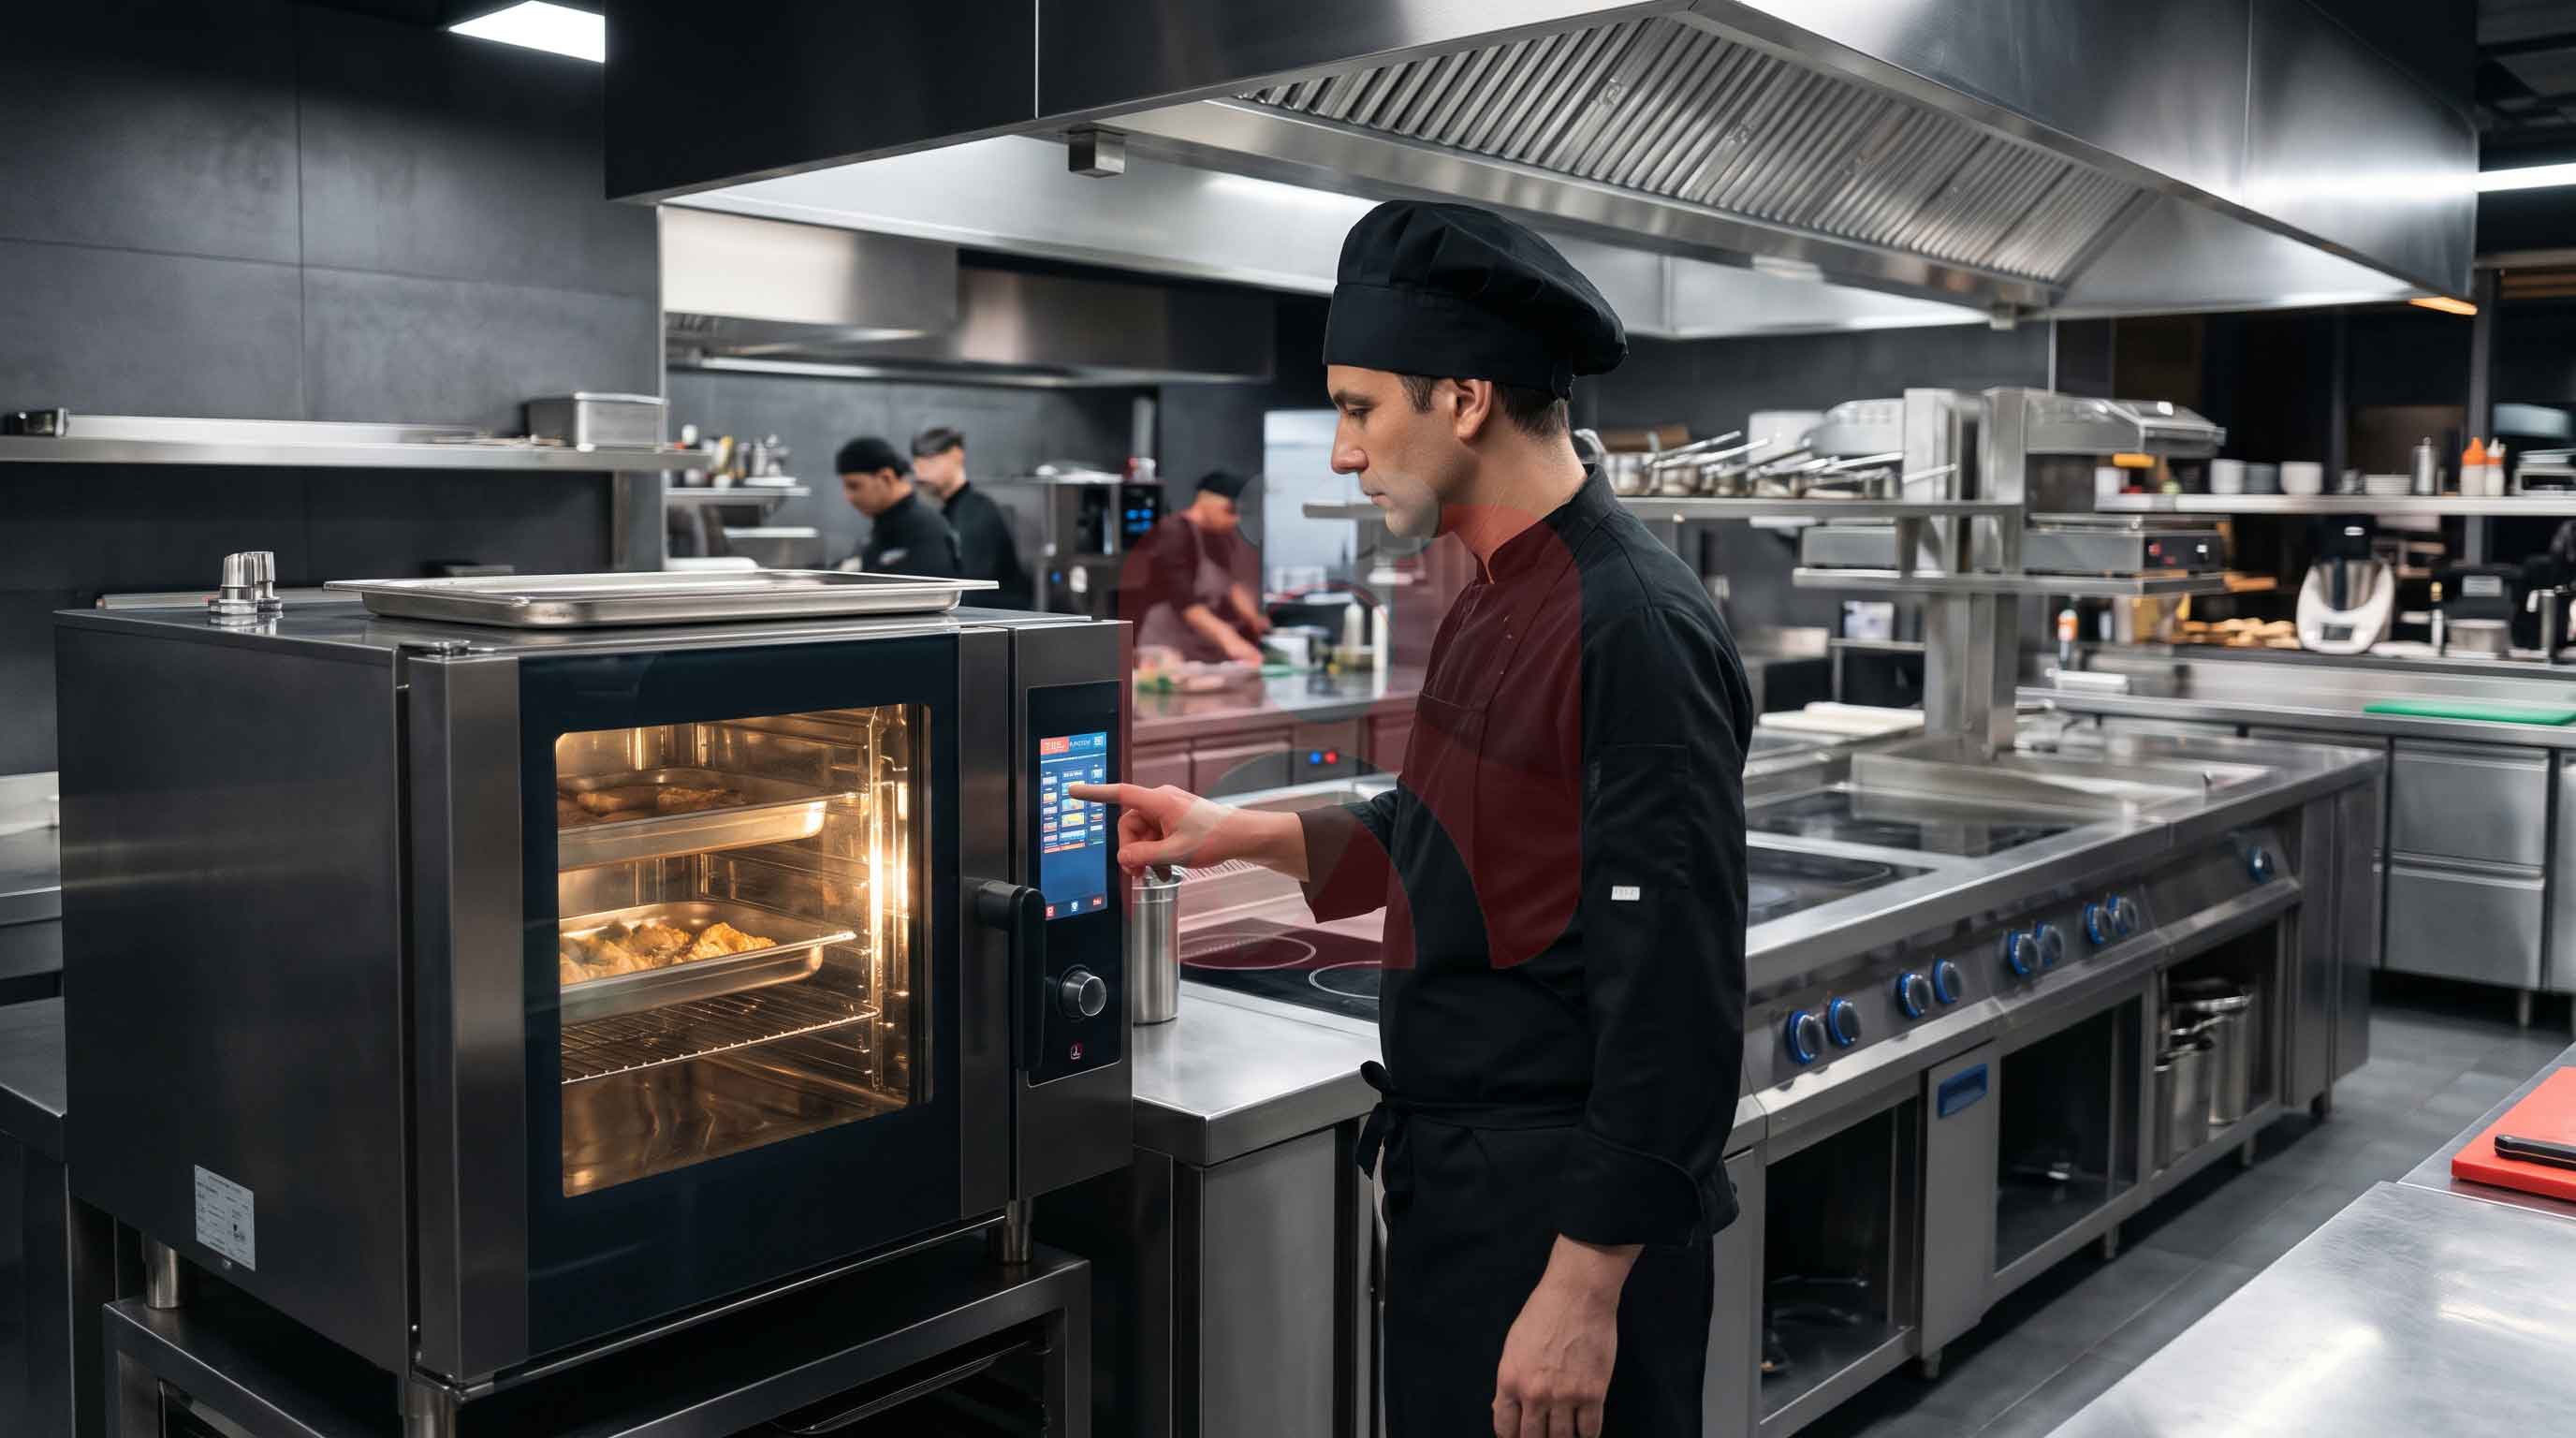
Ranges, ovens, griddles and fryers should be chosen according to the kitchen's production capacity.
In the layout of the cooking line, ventilation, fire safety, energy connections and the employees' movement space should be considered together.
Dishwashing Areas
The dishwashing section is often not given enough importance in kitchen planning.
Yet an orderly flow is needed for collecting, washing and drying dirty dishes and preparing clean equipment for reuse.
Keeping the paths of dirty and clean equipment as separate as possible is important for hygiene.
How Can Space Be Used Efficiently in Small Kitchens?
Not every business may have a large kitchen area. Working with limited square footage is quite common, especially for restaurants and cafes in city centers.
In such cases, compact equipment, multi-purpose appliances and suitable storage solutions can offer significant advantages.
However, narrowing work aisles more than necessary or squeezing equipment together to gain space is not the right approach.
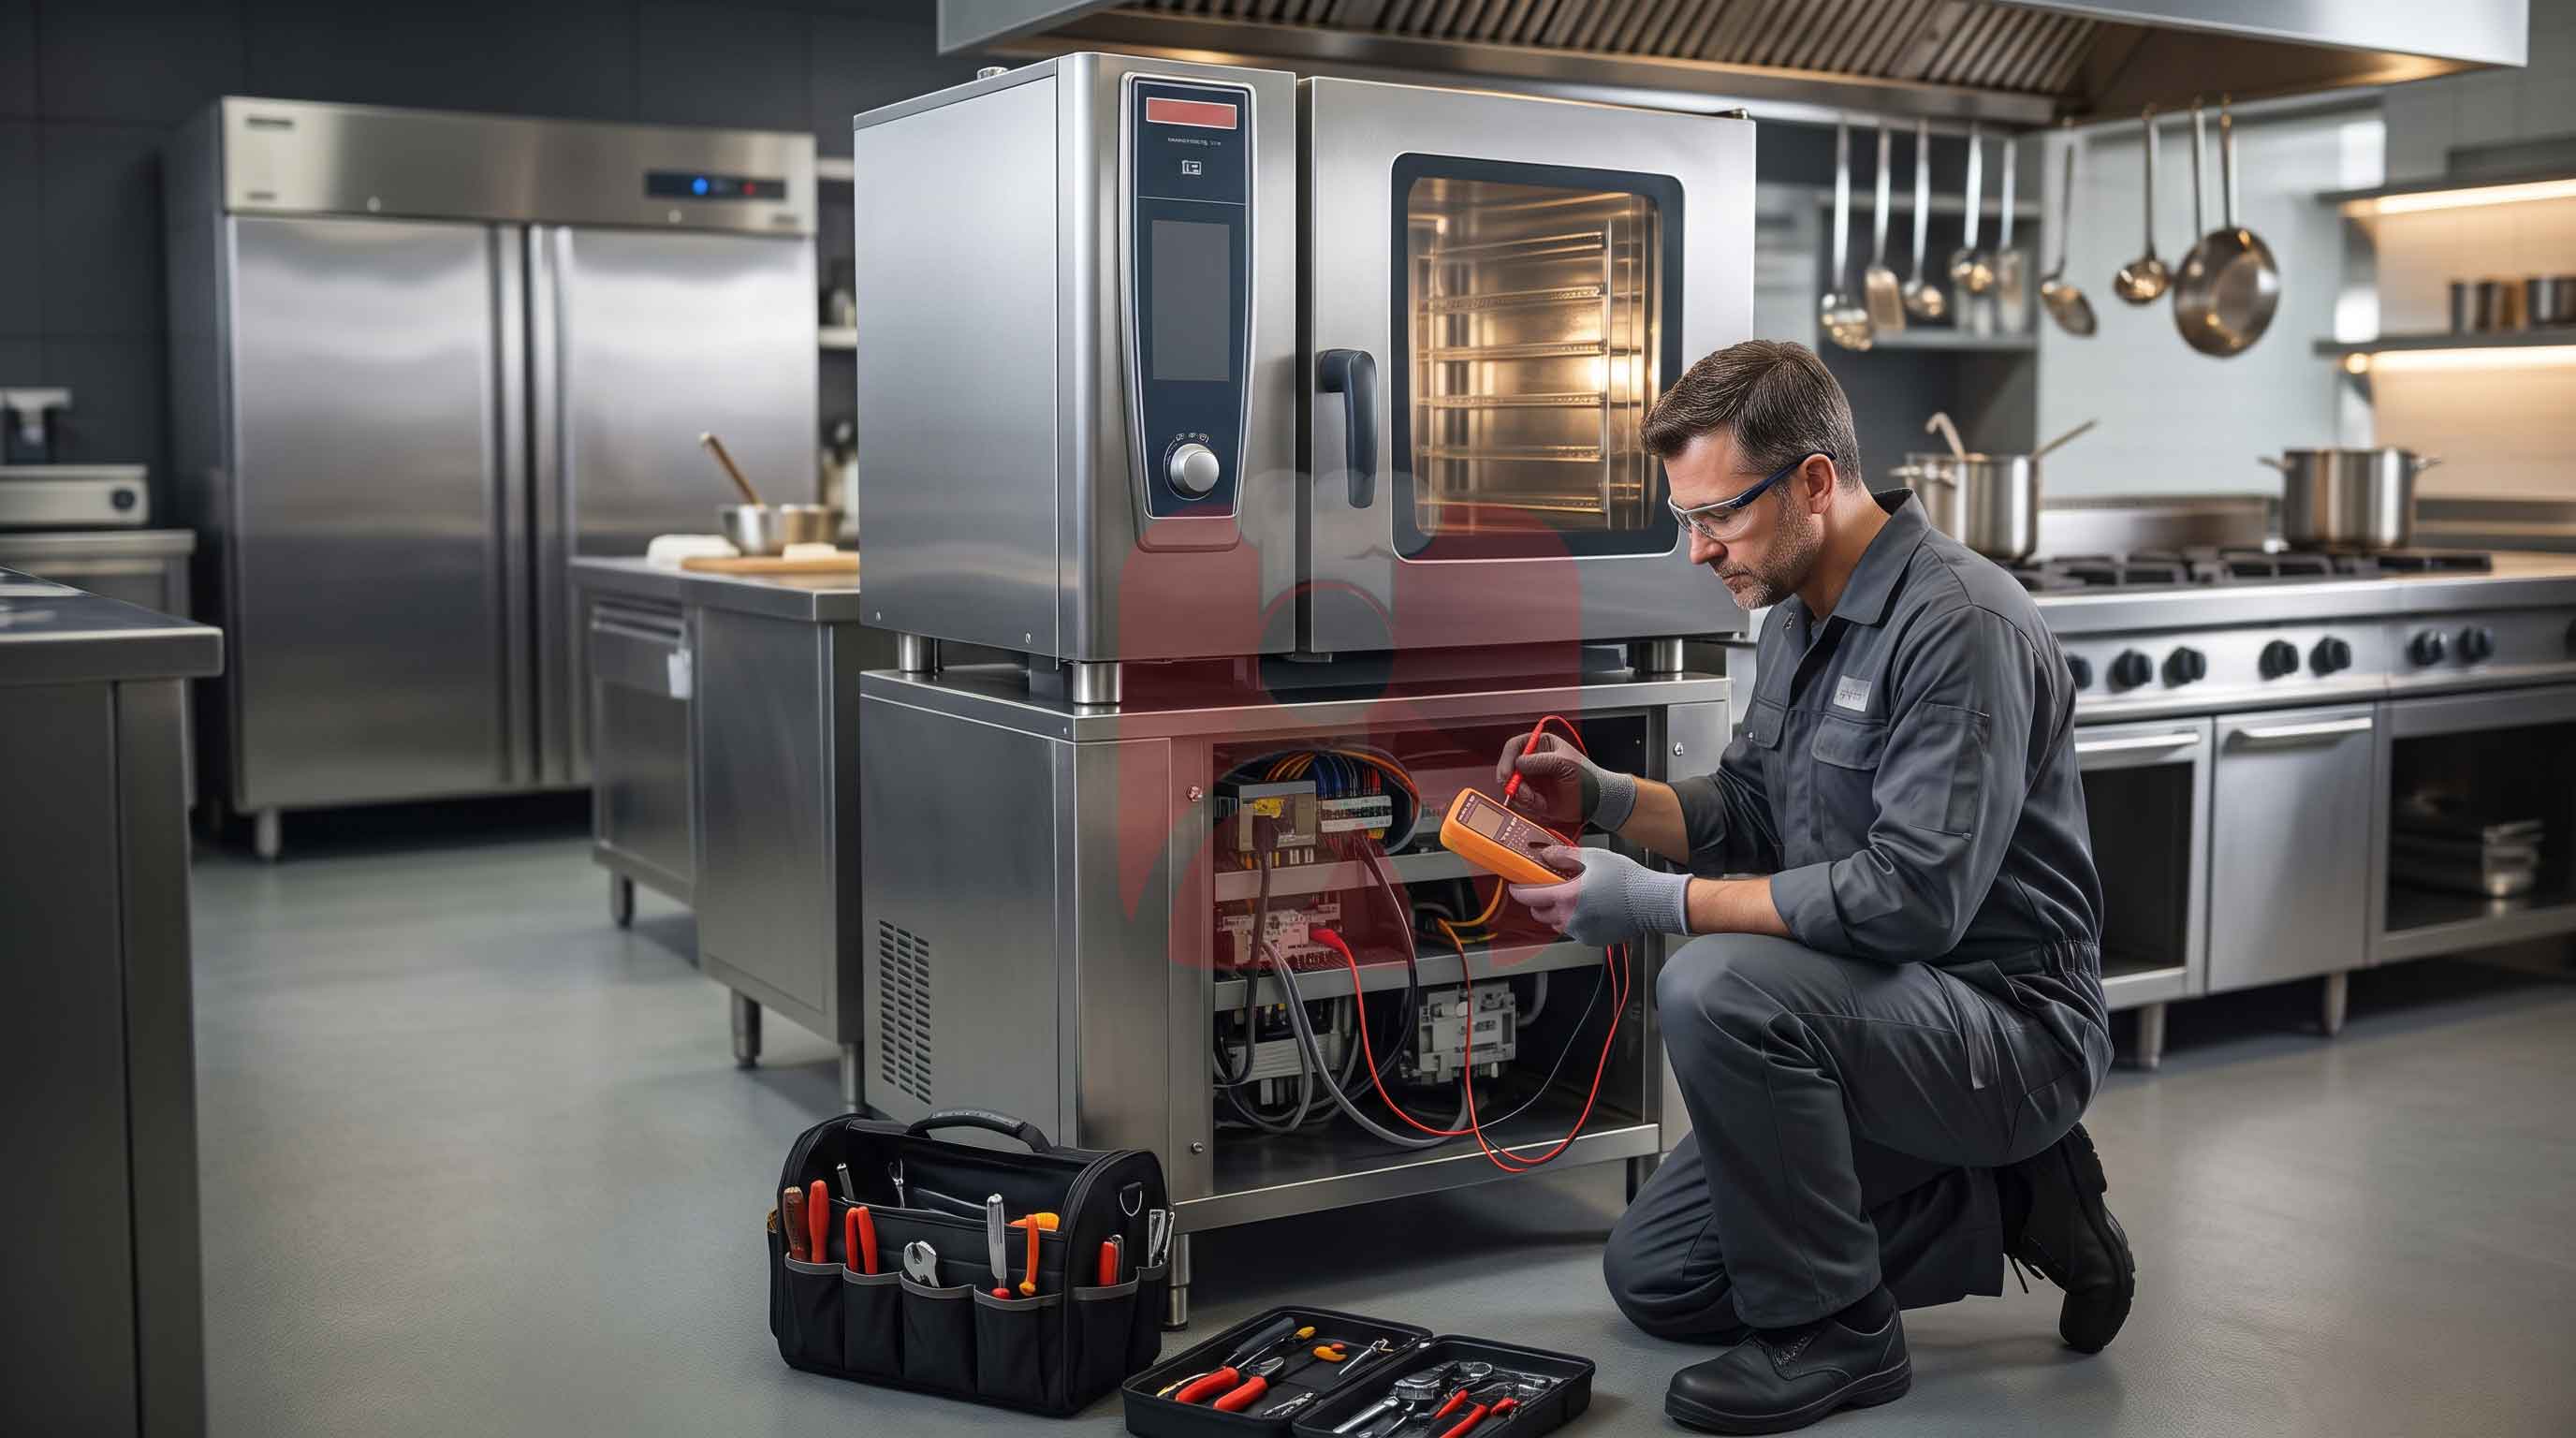
Staff need to be able to move safely, equipment doors need to open comfortably and access for maintenance work needs to be provided.
Successful planning in a small kitchen is not about filling every centimeter, but about using the available space correctly.
How Should Commercial Kitchen Equipment Be Chosen?
One of the common mistakes in kitchen planning is choosing equipment solely on the basis of price or appearance.
Yet the same type of equipment comes in models with different capacities and usage features.
For example, the needs of a restaurant with limited daily production are not the same as those of a hotel preparing food for hundreds of people.
When choosing equipment, menu content, number of portions, service intensity, energy infrastructure and maintenance requirements should be taken into account.
Oversized equipment can waste space and resources, while appliances with insufficient capacity can disrupt production during busy hours.
For this reason, it is important to carry out equipment selection and kitchen design together.
Why Are Ventilation and Technical Infrastructure Important?
In professional kitchens, focusing only on the visible equipment is not enough.
Ventilation, electrical, gas, water and drainage systems should also be planned correctly for the kitchen to work properly.
Especially in areas with heavy cooking, using suitable hoods and ventilation systems helps control heat, steam and the pollutants produced during cooking.
Similarly, determining the energy needs of equipment in advance reduces problems that may be encountered during installation.
Making technical infrastructure decisions at the design stage can prevent costly changes later.
Common Mistakes in Kitchen Planning
In professional kitchen projects, some mistakes are noticed only after the business begins operating.
Insufficient storage capacity, incorrect equipment placement, narrow work areas and an unsuitable dishwashing flow are among the most common.
Another important mistake is not thinking about the business's future needs at all.
A kitchen that seems sufficient at the start may run into capacity problems when the menu expands or the number of customers grows.
For this reason, the business's possible growth should be considered alongside its current needs during planning.
Conclusion: A Good Kitchen Starts with Proper Planning
A successful professional kitchen is not created simply by bringing quality appliances together.
Equipment placement, workflow, hygiene conditions, technical infrastructure and production capacity should be addressed as a whole.
A well-planned kitchen makes employees' work easier while also making the business's daily operations more orderly.
As İstanbul Profesyonel, with our commercial kitchen equipment and design solutions, we contribute to creating functional, efficient professional kitchen spaces suited to the needs of businesses.
Because a good kitchen starts with a sound plan, long before the first meal is cooked.
Last updated